Buying a plot is the easiest part of building a new home in London. The hard part is discovering, three months later, that the site has a drainage problem, a protected tree or a planning history that points the wrong way.
This checklist is the one that architects London homeowners and developers should run before committing money. Work through it in order, and you will know far more about the site than the sales particulars tell you. Each check is quick, and together they replace weeks of guesswork.
Check One: Does the Site Have a Planning History?
Start with the council’s planning portal. Search the address and the neighbouring plots for past applications, approvals and refusals.
Refused schemes are the most useful result. The reasons for refusal show exactly what the planning officer disliked, such as height, overlooking or loss of garden space, and a new design can then address those points directly. Also note any approved schemes that were never built, since an existing permission can strengthen your case or set a useful benchmark for height and footprint.
Quick answer: Do you need planning permission to build a new home? Yes. New houses are not covered by permitted development rights, so a full planning application must go to the local authority. The council then assesses the design, scale and impact against its planning policies.
Check Two: What Constraints Sit on the Land?
Next, find the constraints. Look for conservation areas, listed buildings nearby, Article 4 Directions, flood risk zones, protected trees and Green Belt status.
Each one changes the design. A tree preservation order may fix where the building can sit, while Green Belt or flood zone status raises the bar for approval. Extension Architecture lists Green Belt projects, listed buildings and conservation areas among the sites it works on, which shows how often these constraints appear on real plots. Check drainage and utilities as well. A plot far from the main sewer, or with a shared drain across the garden, can add time and complexity that the purchase price does not reflect.
Check Three: Will the Design Fit the Street?
London councils judge new homes against their surroundings. Height, roof shape, building line and materials are all compared with neighbouring properties.
Walk the street at different times of day. Notice window rhythms, boundary treatments and how neighbouring houses sit on their plots. That walk takes an hour, and it tells you what an officer will see on a site visit. Internal layout matters too, because many London boroughs apply minimum space standards to new homes, which can limit how many bedrooms fit a given footprint.
Check Four: What Will Neighbours Notice First?
Overlooking, loss of light and the feel of an overbearing building are the three issues neighbours raise most often. Check your plot for windows facing each other at close range, and note where a new first floor window could look straight into a neighbour’s garden. Early design changes, such as angled glazing or a lower roofline, usually cost far less than redrawing after an objection.
Here is a tip most buyers skip. Visit the site at school run time and again in the evening. You will see traffic, parking pressure and noise that no plan reveals, and those are the points that turn into objection letters. If neighbours already struggle with parking, a new home needs a convincing answer.
Check Five: Who Do You Need Alongside the Architect?
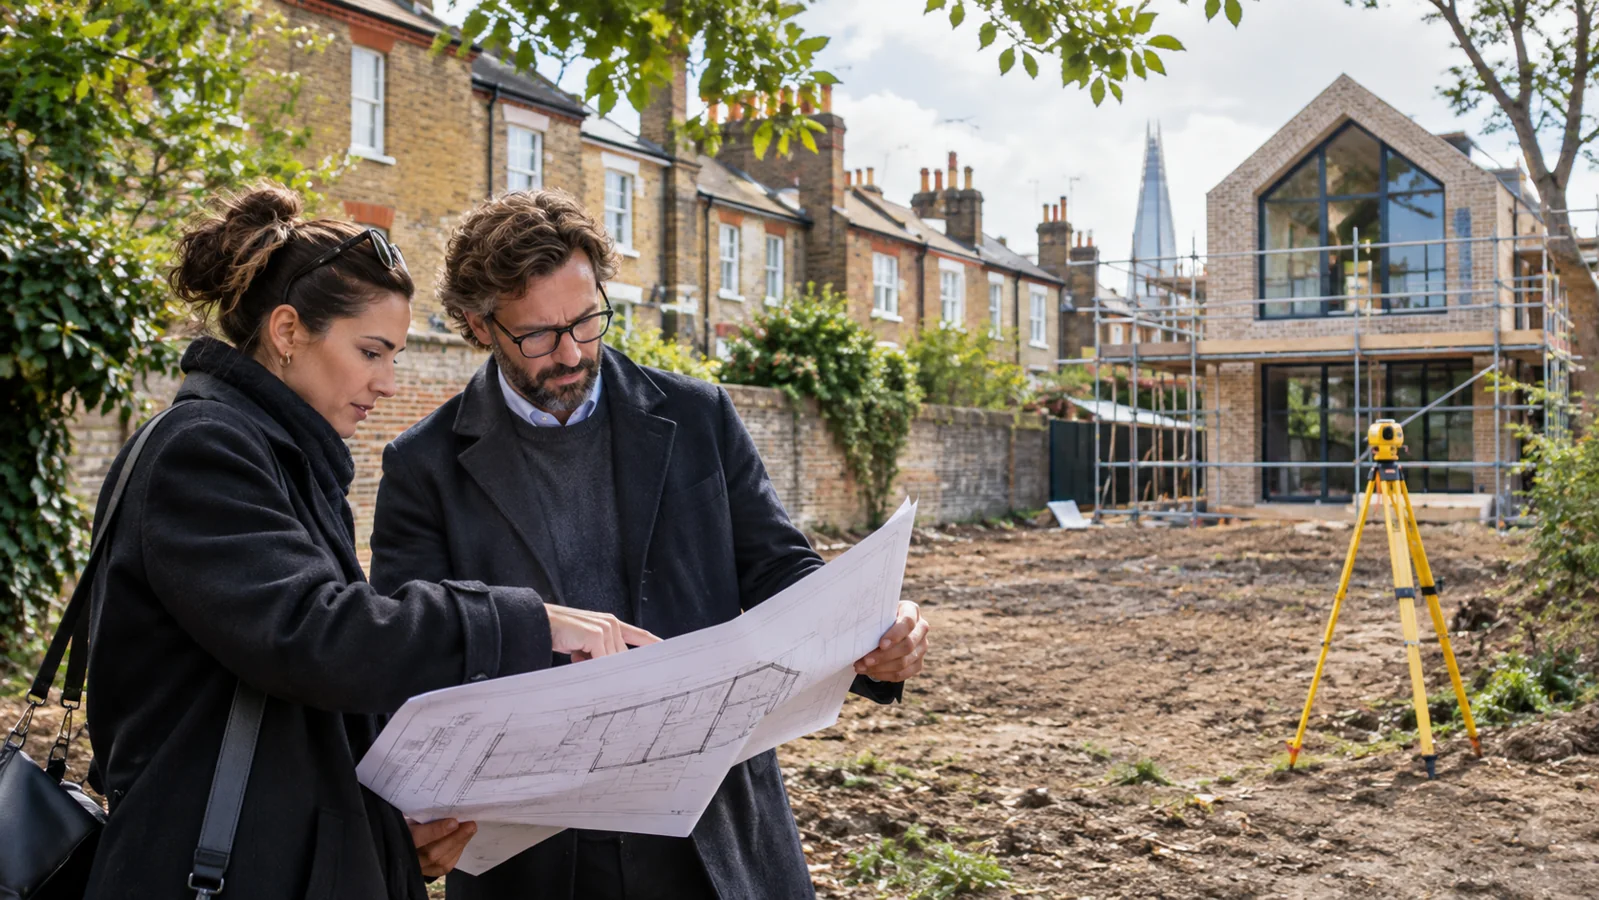
A new build involves more than drawings. Structural engineers, surveyors and planning consultants all shape the project, and building regulation drawings follow planning approval. Most plots also need a topographical survey, which records levels, boundaries and existing features, and the drawings are built on it.
Specialist new build architects can coordinate these roles, with in-house structural engineers and planning consultants on the same team. Extension Architecture describes a process that runs through feasibility, site analysis, planning and design, a virtual reality review, technical drawings, tender and interior design, construction and handover.
Check Six: Is the Timeline Realistic?
Work backwards from when you want to move in. Extension Architecture states a feasibility study within 2 weeks, a planning application submitted within 8 weeks and work on site within 6 months on a typical project.
Treat those as a practice’s targets, not a guarantee, because the council’s own decision period then runs from validation. Allow extra time for conditions attached to permission, utilities connections and any community levy that applies to new homes. Ask the practice which stages it handles itself and which depend on others, because a clear split of responsibility keeps the dates honest. Build a margin into every date, since a small delay at planning moves everything after it. Many new homes also now need to show how the scheme protects or improves local biodiversity, so ask early what the council will expect on your site.
Before you instruct anyone, ask each practice to show a comparable scheme from your borough and explain what the council decided. A short, specific answer is a good sign, and a vague one tells you something before you sign.